A Definitive Guide to Parking Lifts in America
A practical reference on parking lifts for developers, architects, dealership operators, and facility managers: how the technology works, where the four main configurations differ, where parking lifts fit and where they don’t, and how to evaluate a system on its merits.
Parking lifts sit at a specific point on the high-density parking spectrum — denser than conventional ramped parking, lower in capital cost than fully automated AGV or Rack & Rail systems, and operationally simpler than semi-automated puzzle systems. They are not the right answer for every project. This guide is an engineering-grounded view of the category: what a parking lift is, how it works, where it fits, and how to evaluate one before issuing an RFP.
What is a parking lift
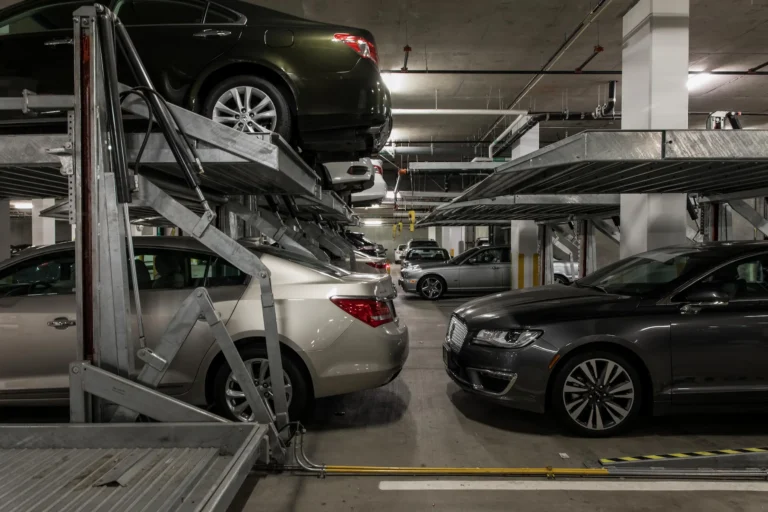
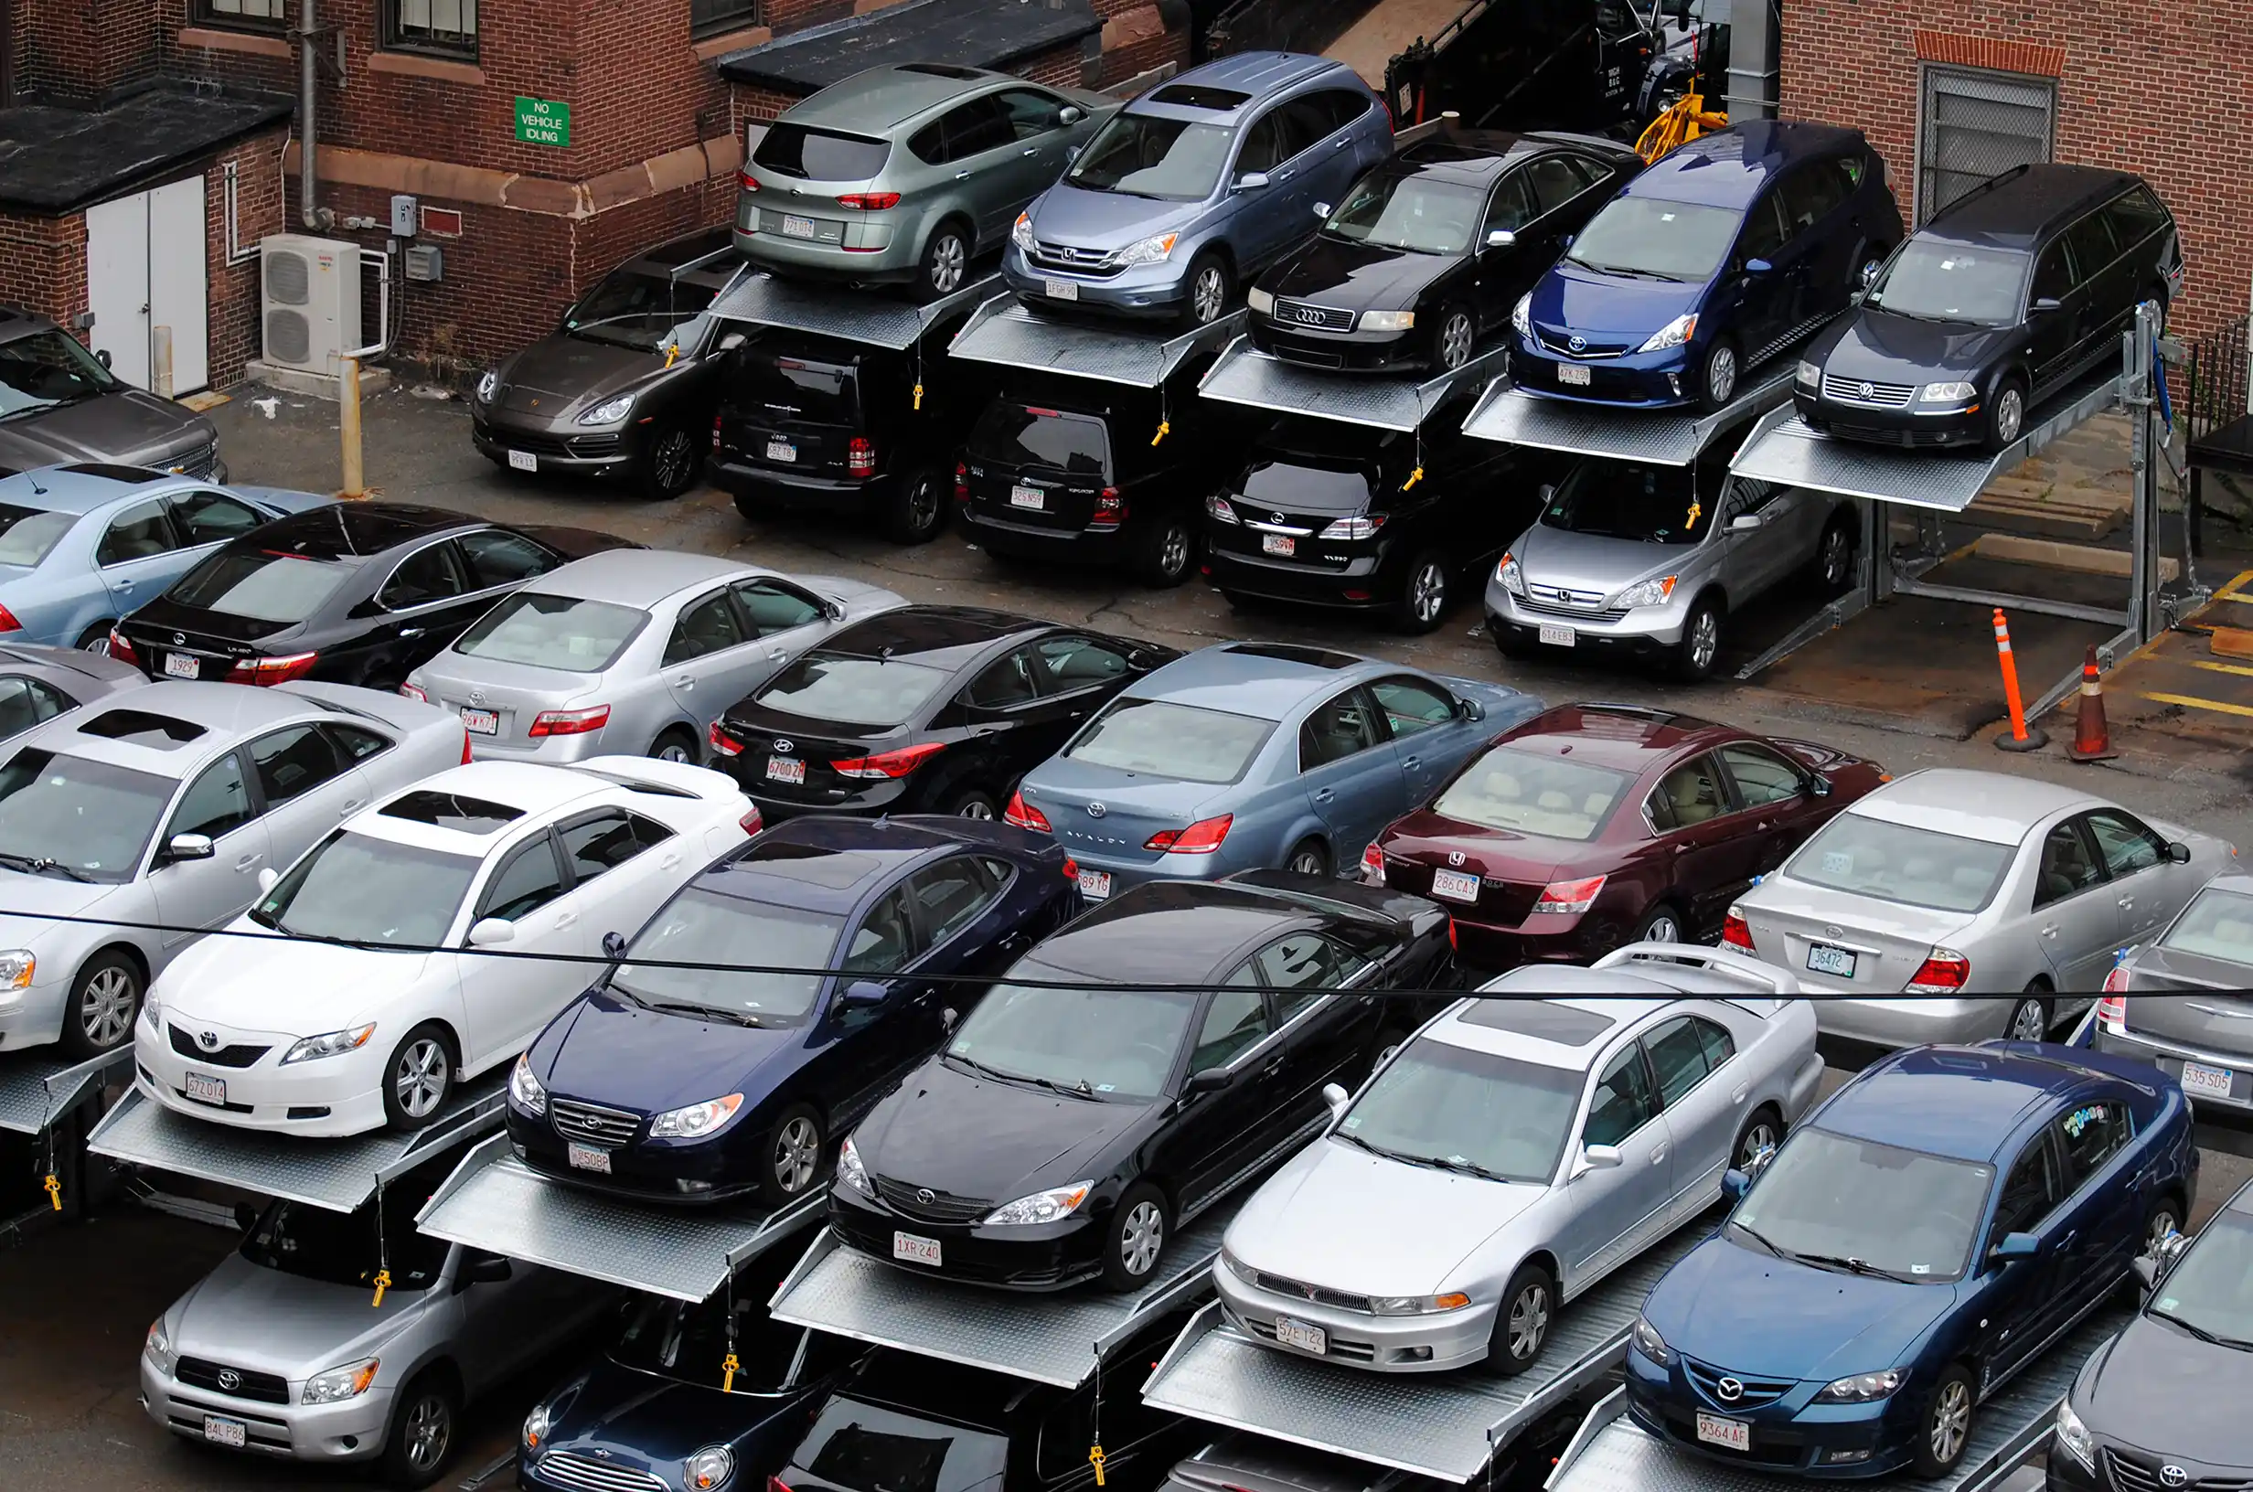
A parking lift is a mechanical device that raises a vehicle vertically so a second vehicle can park beneath it. The platform that holds the upper car is supported by columns or by an integrated structural frame. Power is delivered by hydraulics — a pump pressurizing a cylinder — or by an electromechanical drive — a motor turning a screw, chain, or cable.
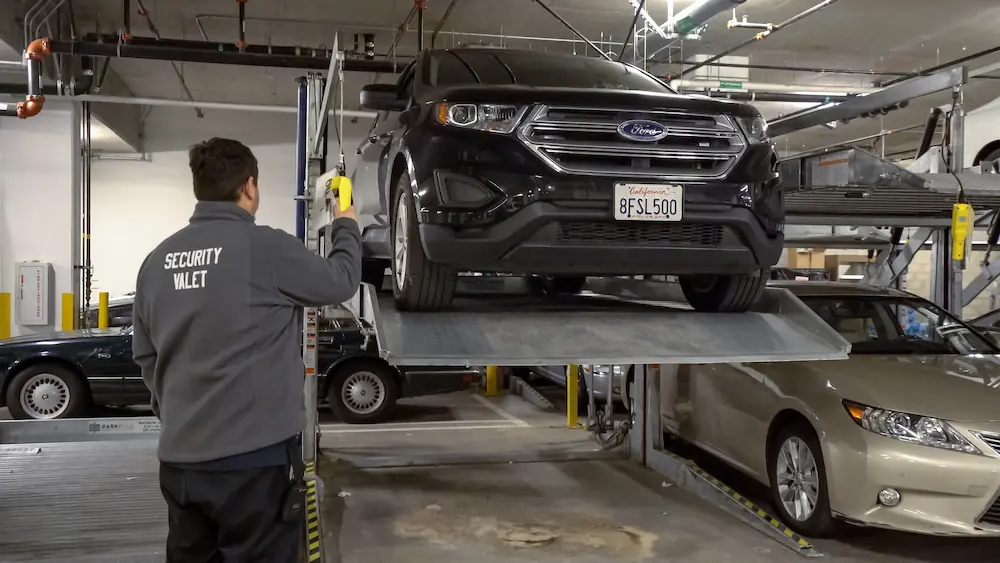
Operation is normally powered. The user pulls a vehicle onto the platform, steps clear, and triggers the cycle with a key switch, fob, card reader, or smartphone control. The principle is simple, the math is geometric, and the value is real estate.
A standard US passenger vehicle parking stall measures 8 feet 6 inches wide by 18 feet long under NYC zoning, consistent with the dimensions used across most US jurisdictions[2]. Off-street parking — once drive aisles, ramps, and circulation are included — typically requires 300 to 400 square feet per space[3]. A typical North American community already operates with three to six parking spaces per registered vehicle[4] when residential, workplace, and commercial supply are added together. Land is finite. The footprint required to add another stall, at grade, is hard to find. The parking lift solves that constraint by going up instead of out.
In a country where structured parking averages $52,000 per space above grade and $73,000 below, and where parking construction costs have risen about 50 percent faster than general inflation since 2012[1], the geometry behind a parking lift is the geometry behind a buildable project.
How the system works mechanically
Five components matter to specifiers. The platform is the elevated surface that holds the upper vehicle. Standard platform weight capacity ranges from 5,000 to 12,000 pounds depending on configuration and vehicle envelope.
The columns or structural frame transfer load from the platform to the slab or to the building’s structural frame. Column placement governs how the system integrates with the building plan. Building-supported configurations dictate where columns can land, which in turn dictates how a parking layout draws onto an architectural plan.
The drive mechanism is hydraulic or electromechanical. Hydraulic systems use a pump, cylinder, hoses, and fluid reservoir. Electromechanical systems use a motor and a screw, chain, or cable drive. Both designs are mature; choice depends on duty cycle, service availability in the geography, and the specifier’s preference.
The control system ranges from a basic key switch to card readers, fobs, remotes, and smartphone-integrated controls. Safety interlocks include presence sensors, photoelectric beams that detect a vehicle or person in the cycle path, and mechanical safeties that engage if power is lost.
The power supply is typically three-phase service for commercial installations, single-phase for many residential installations. The local Authority Having Jurisdiction reviews the electrical design as part of the permitting process under the National Electrical Code (NFPA 70) and local amendments.
A brief history
Vertical vehicle stacking has a long history. Mechanical parking solutions appeared in European cities in the early 20th century and spread to major US cities by the 1920s, predating the dominance of the ramped concrete garage. The category has been refined steadily since: hydraulics replaced cable and chain mechanisms in many applications, electromechanical drives extended service intervals, controls integrated with building access systems, and platform capacities increased to match the steady growth in US vehicle weight and size.
The International Parking & Mobility Institute (IPMI)[5] and the National Parking Association (NPA)[6] both recognize the parking lift category in their technology references. NPA describes the family as “car racks” that raise vehicles two or three high, doubling or tripling parking capacity, and treats it as distinct from fully automated parking, which uses robotic shuttles and racks without a driver on the platform.
The principle is simple, the math is geometric, and the value is real estate.
The key structural distinction
Mechanical parking lifts come in a small number of structural configurations. The differences matter because they determine ceiling clearance, slab loading, column placement, and the operational profile the system can support. This section is a primer. The dedicated buyer-decision article on car stackers handles the side-by-side comparison.
Two-level stackers (double stackers)
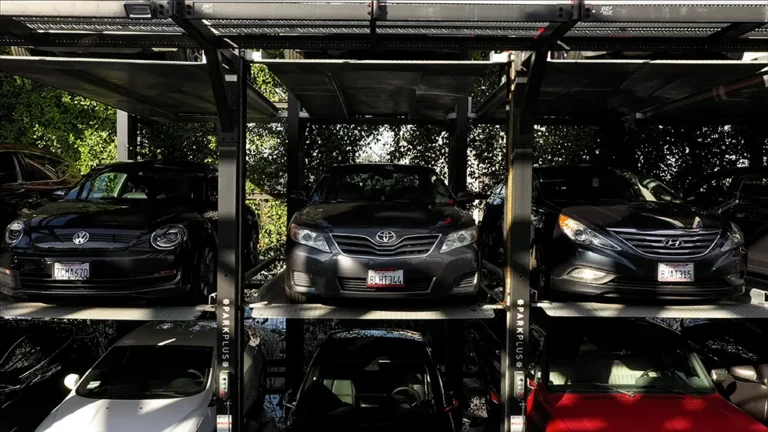
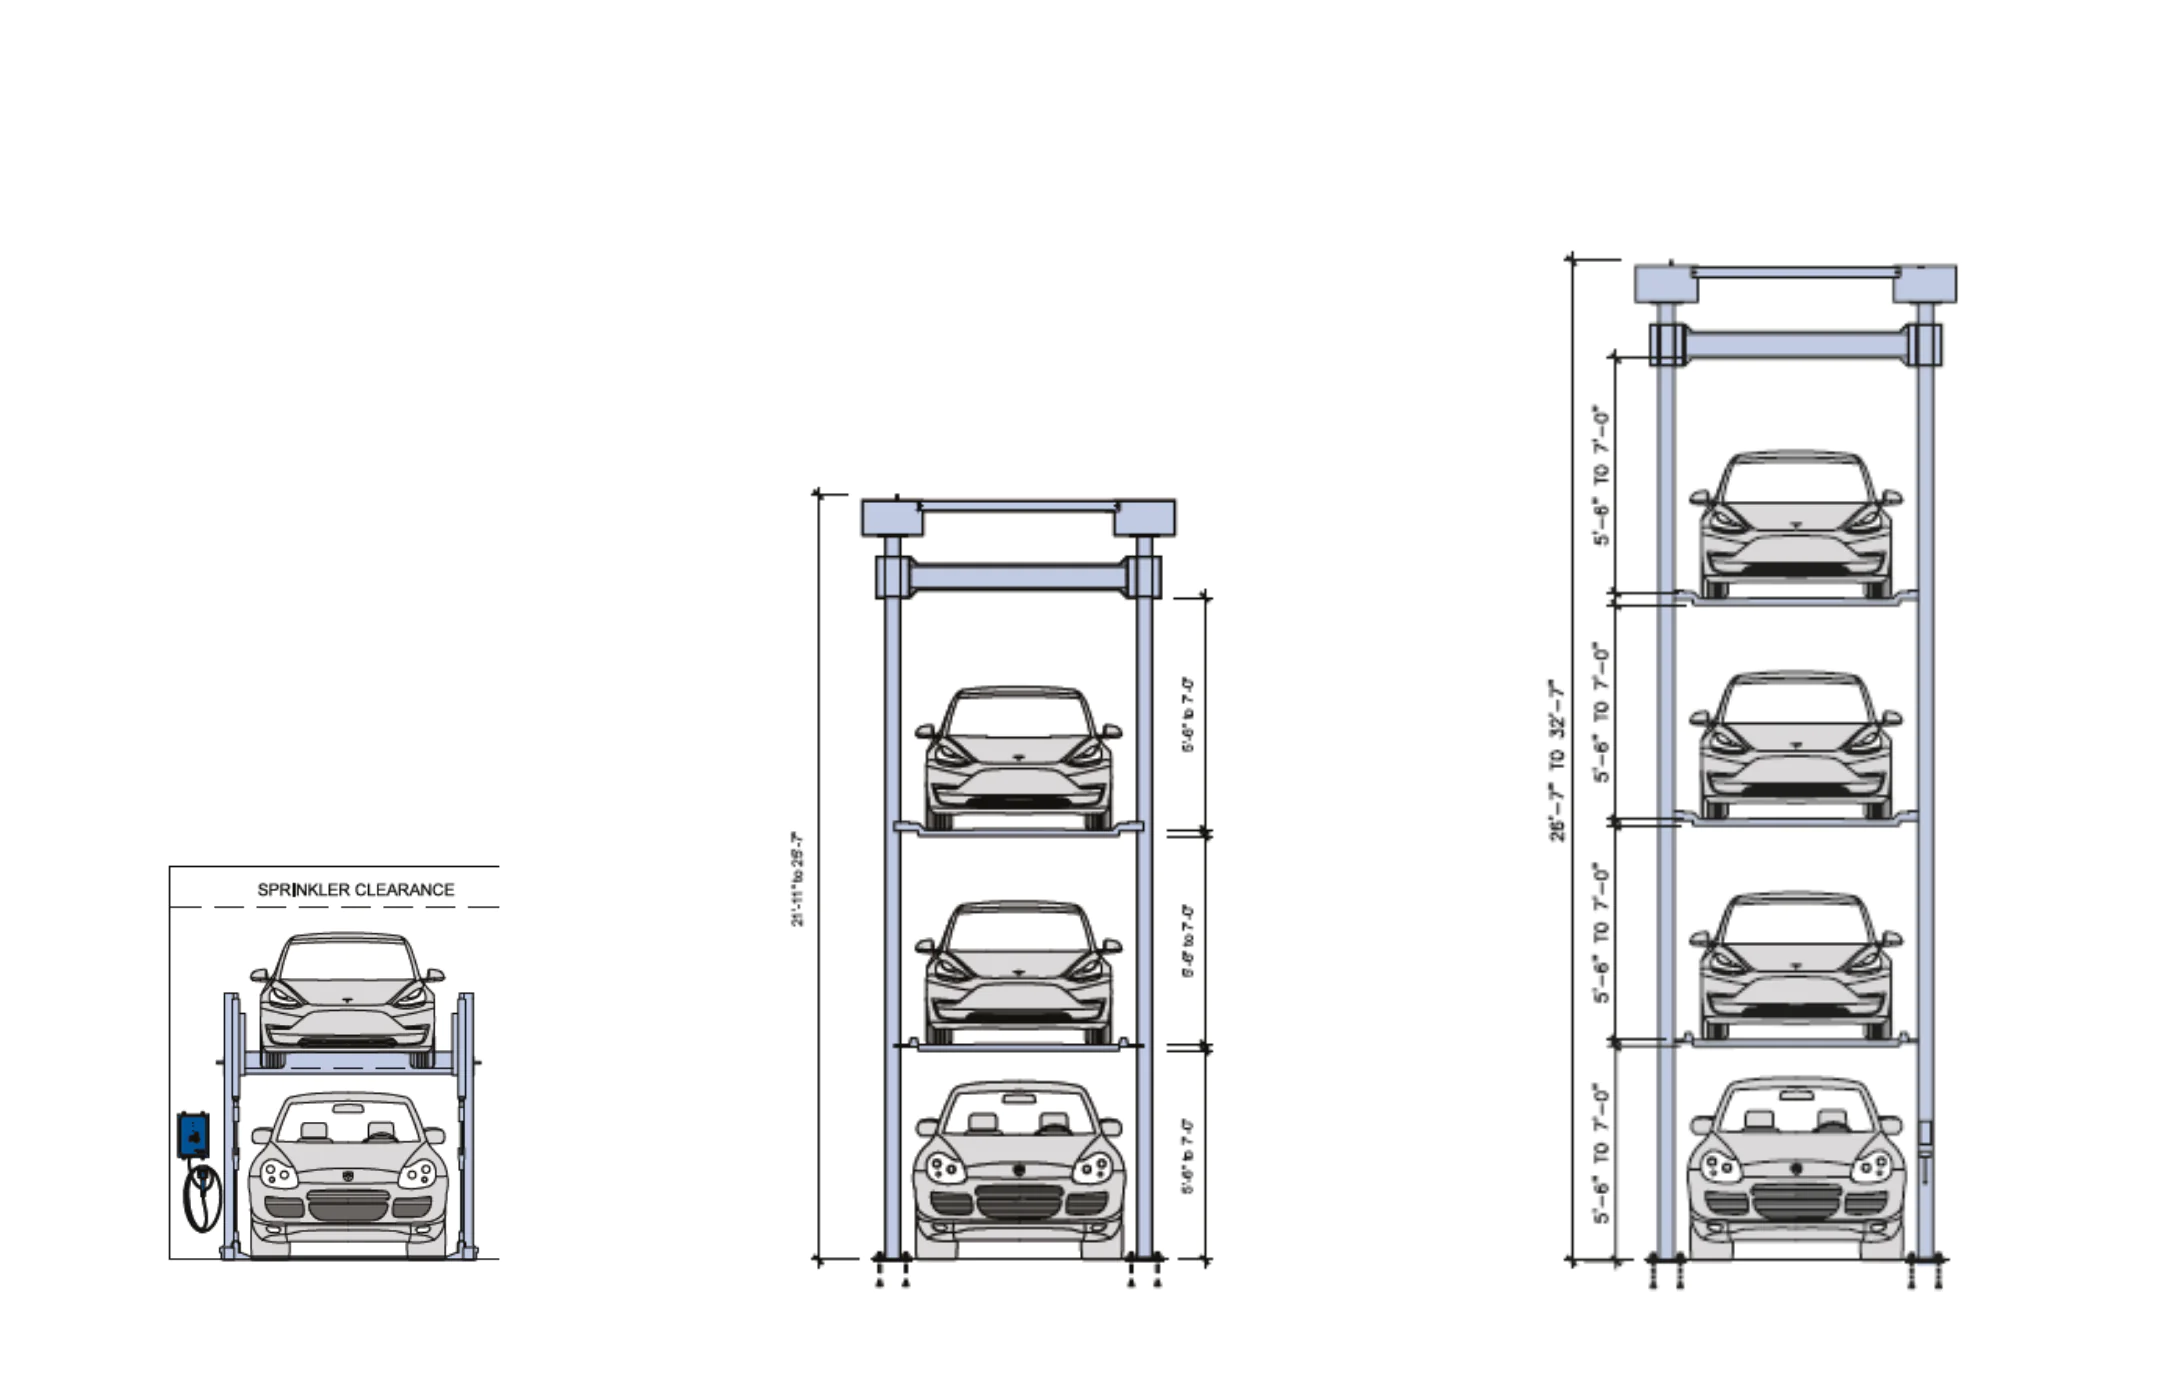
The double stacker is the most common parking lift configuration in the United States. One vehicle parks at grade. A second vehicle is loaded onto a platform and elevated above it. Either hydraulic or electromechanical actuation is standard. Ceiling clearance requirements are driven by the height of the upper vehicle plus the platform thickness plus the mechanical clearance above. A double stacker designed for sedans only requires less clearance than one designed to accommodate SUVs and pickups.
Three-level (triple) and four-level (quad) stackers
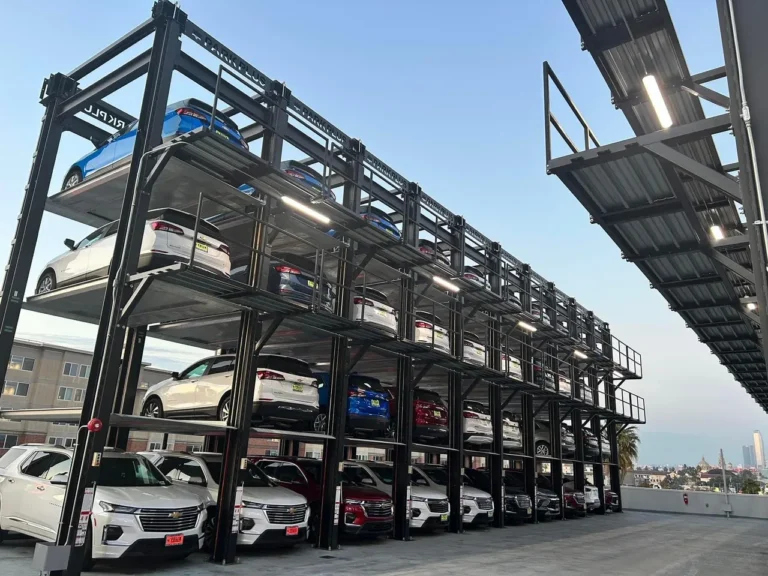
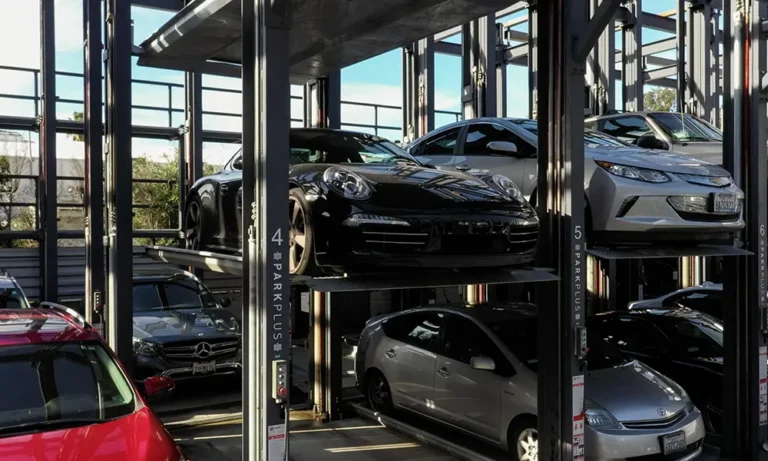
Triple and quad stackers nest two or three platforms above the grade-level vehicle. Each platform is a separate structure. The lower platforms move only to allow access to the cars above them. Ceiling clearance scales with the number of levels, and slab loading scales with the total weight of the stacked vehicles plus the platform structure. Triple and quad stackers are most common in dealerships, car-collector storage, and large multifamily installations where the per-stall economics support the additional vertical structure.
Suspended platforms
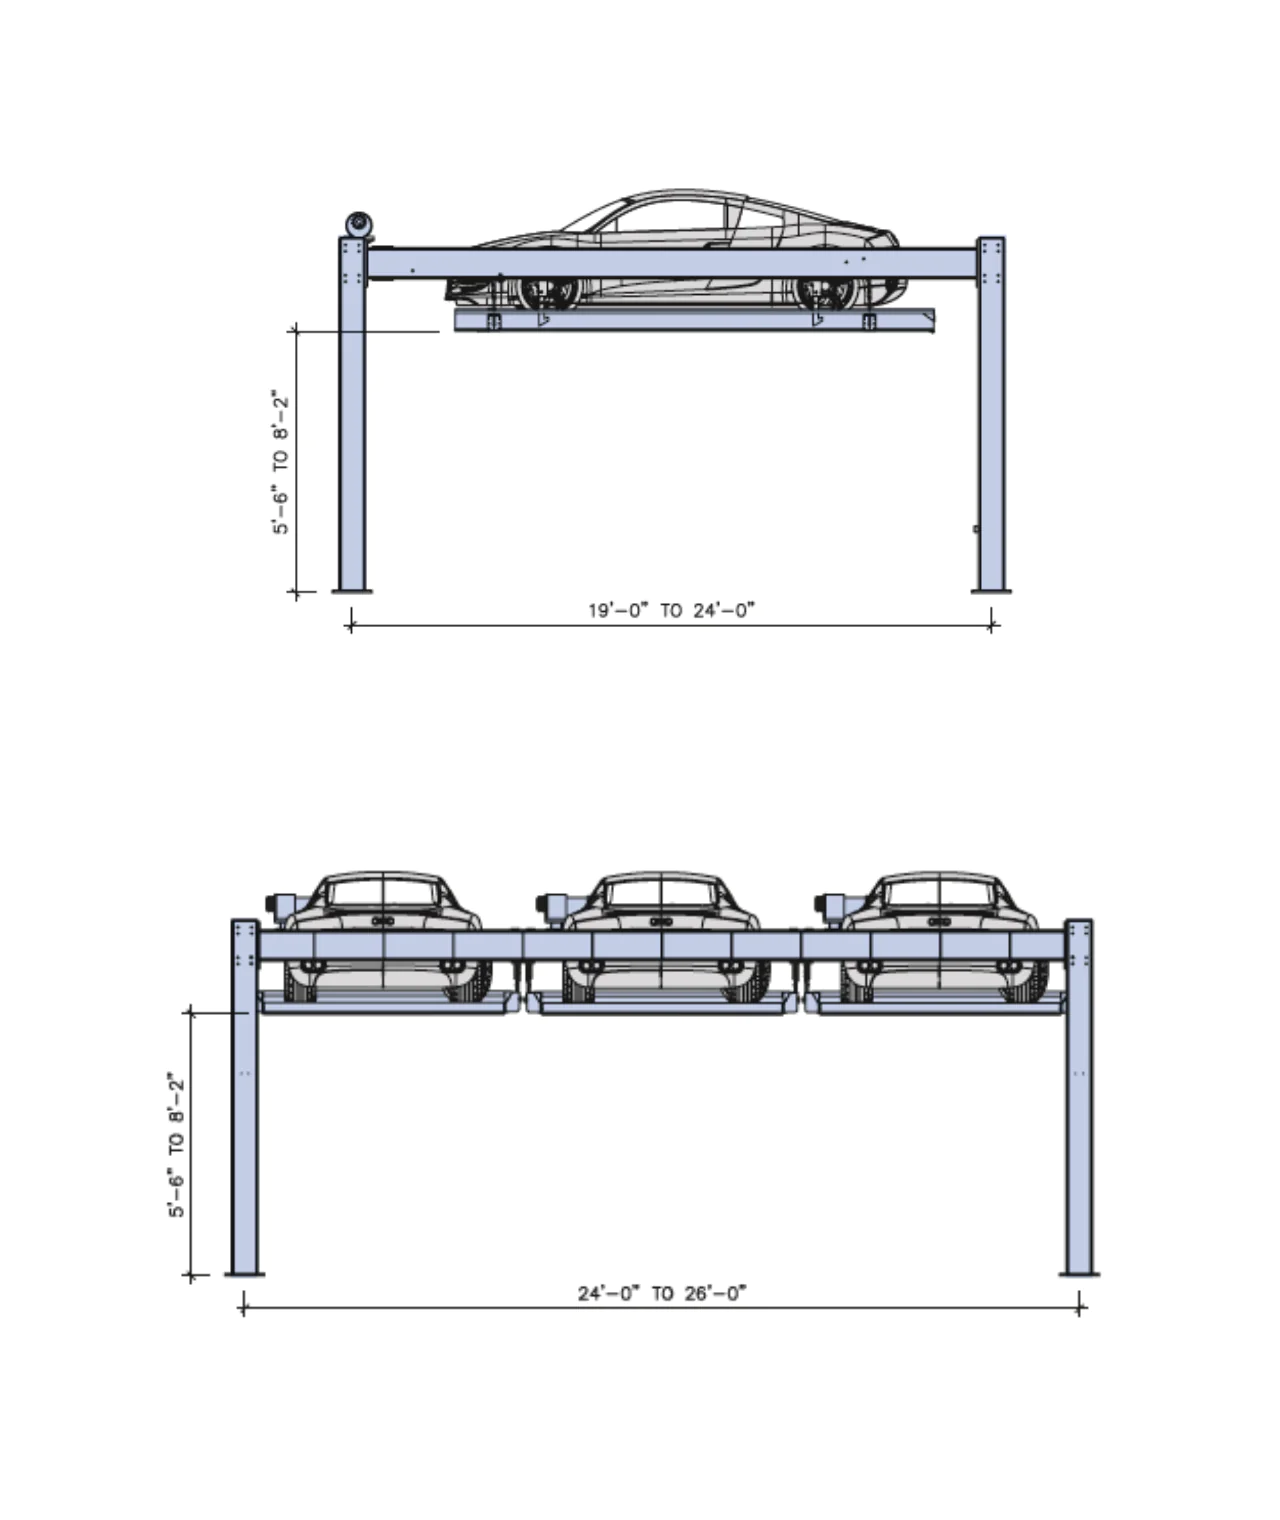
A suspended platform is a building-integrated frame structure that supports elevated parking platforms with a column-free area below. The lower area remains usable — often as a drive aisle or an unconstrained parking row. Suspended systems are designed up to three units wide per frame. They are deployed where irregular geometries or required circulation prevent the use of column-supported stackers, and where the building’s structural design can accommodate the frame loading at fixed anchor points.
Independent versus dependent access
This is the operational distinction that matters most to users. A dependent system requires the lower vehicle to be moved before the upper vehicle can be retrieved. An independent system allows either vehicle to be retrieved at any time, in any order. Most parking lifts in the US market are dependent. Dependent systems cost less, have a simpler structure, and serve the long-dwell storage applications where retrieval order is flexible. Independent systems cost more, carry more mechanical complexity, and are specified where each user needs unconstrained access — for example, in luxury condos where every resident expects to come and go without coordinating with a neighbor.
The structural implication of independent access is that each platform needs its own clear path to grade, which generally increases the footprint or the mechanical complexity, or both.
Engineering implications
Each configuration imposes different demands on the building.
Slab loading is governed by the International Building Code[7]. Passenger vehicle garages require a non-reducible uniform live load of 40 psf and a concentrated load of 2,250 pounds applied over a 20 square inch area. For mechanical parking structures without a continuous slab or deck — where loads are transferred through the lift columns rather than a driving surface — the 2024 IBC and ASCE 7-22 specify 2,250 pounds per wheel[8] as the design concentrated load. Triple and quad stackers concentrate more load at fewer anchor points, which has direct implications for the structural design of the parking level.
Ceiling clearance is the second hard constraint. Each additional level adds vehicle height, platform thickness, and mechanical headroom.
Where parking lifts fit
A parking lift is a tool. Lifts succeed wherever density is the value driver and a trained operator runs the cycle — long-dwell residential and storage, attended valet at hotels and urban garages, dealership inventory rotation. The category fits a wider operational range than most specifiers assume.
Auto dealerships
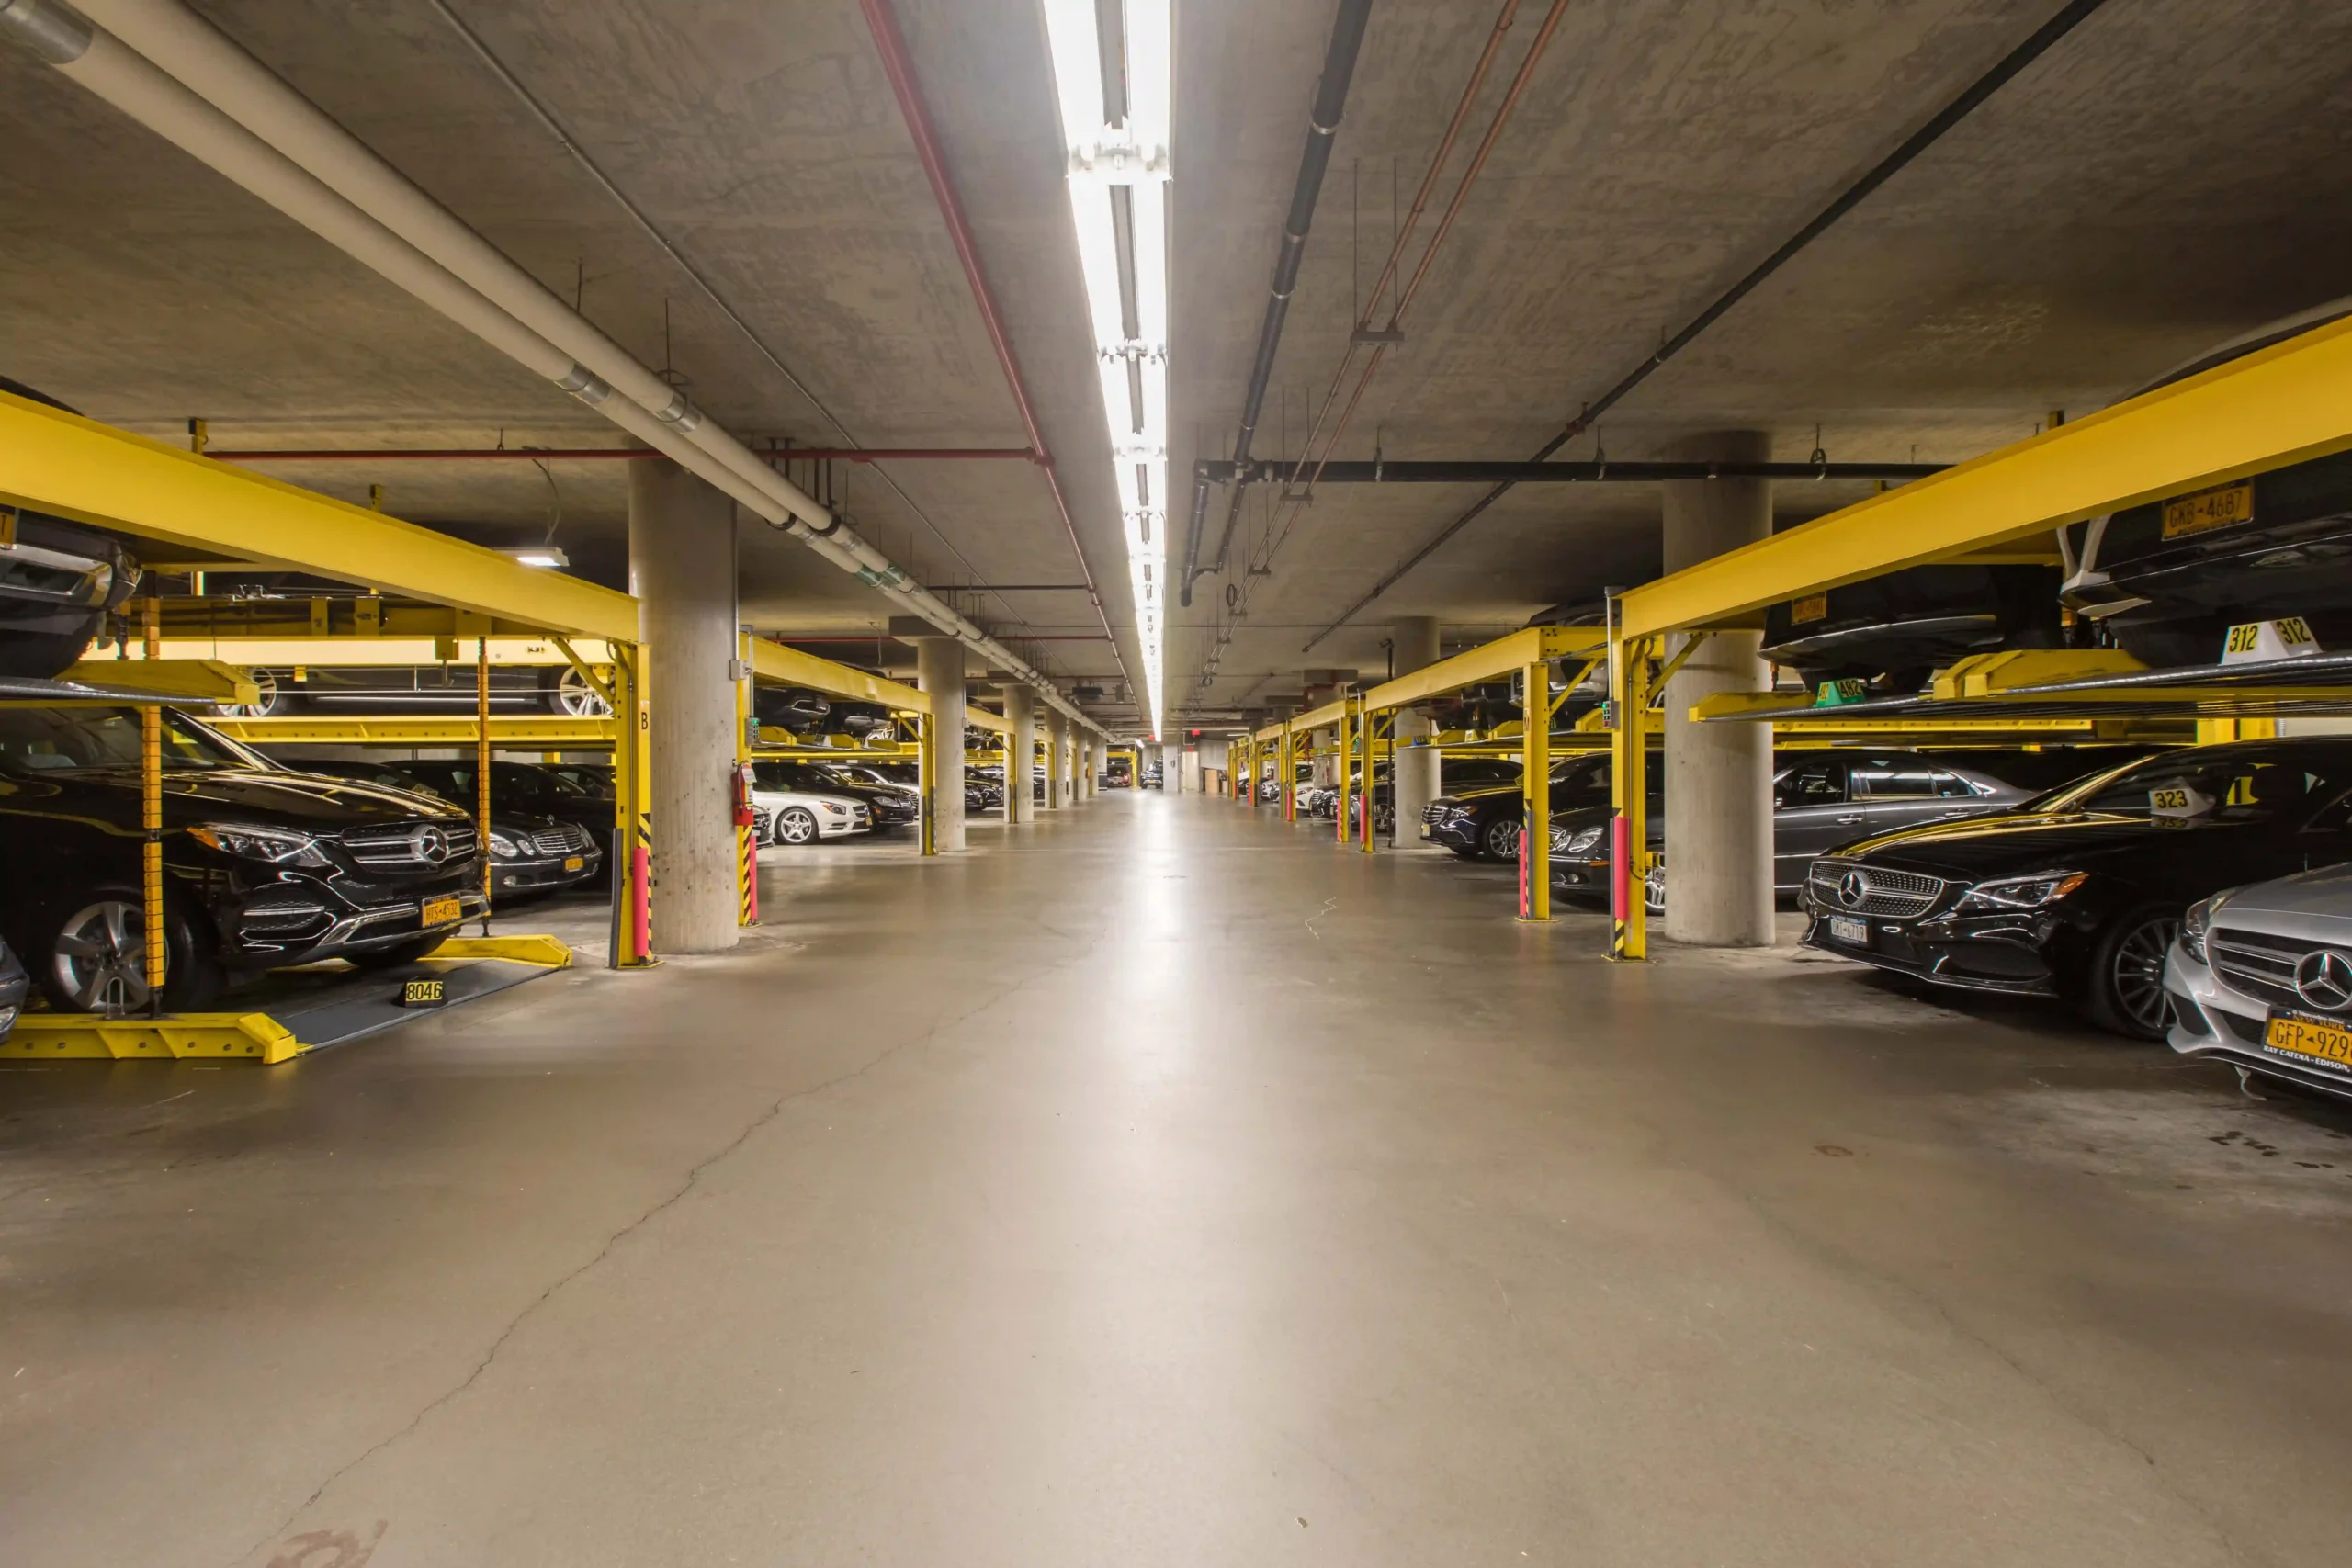
The US has 16,990 franchised light-vehicle dealers selling 16.2 million light-duty vehicles annually[10]. Inventory storage and showroom display are the two recurring constraints. A double or triple stacker doubles or triples the inventory a dealership can hold on a given lot. Display units — freestanding and building-integrated — present individual vehicles vertically at street level, treating the lift as a showroom fixture as much as a storage solution. A vertically displayed vehicle reads as inventory the lot can move, not stock sitting in a back row.
Multifamily residential
Parking ratio requirements set by local zoning often dictate more stalls than a buildable footprint can support at grade. The Urban Land Institute’s Shared Parking, Third Edition[11], co-published with NPA and ICSC, is the industry-standard methodology for parking demand by land use. The Institute of Transportation Engineers’ Parking Generation Manual, 6th Edition[12] provides ten thousand peak-period parking demand counts across more than one hundred land uses. Both confirm what every multifamily developer already knows: required parking is dense, and the floor area used to satisfy it is floor area unavailable to sell or lease. Doubling capacity within the parking footprint preserves the residential program above it.

Luxury condos and private residences
The use case extends beyond density. Residents in luxury buildings often own multiple vehicles, including collector or specialty cars that benefit from secure, climate-controlled, vertical storage. Independent-access lifts are common here because every resident expects unconstrained retrieval.
Hospitals and institutional facilities
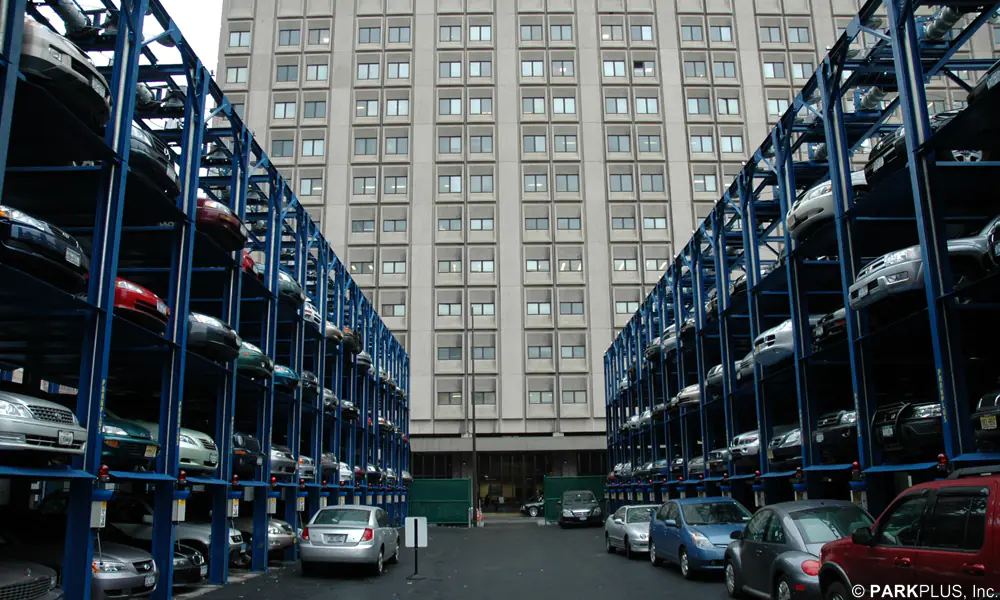
Hospital parking competes with bed space, clinical floor area, and patient-facing functions. The parking consultancy Watry Design notes[13] that at one major US cancer center, excavation costs to accommodate the necessary parking stalls were cost-prohibitive, and the project turned to a fully automated parking system as the only viable solution. Watry also points out that parking structures are perceived as full at 90 percent occupancy — at which point users stop looking and frustration begins. Lifts add capacity inside the existing footprint without expanding the building.
Hotels and offices
The US hotel industry employs 2.09 million people[16] and operates on real estate where surface parking is rarely available and ramped structured parking is rarely economical. Urban hotels rely on attended valet operations. A mechanical lift system increases the number of vehicles a valet team can stage within a given footprint, which directly improves room-to-stall ratios and reduces the land allocated to parking. The same logic applies to office buildings with valet or employee parking on constrained sites.
Car collectors
Climate-controlled, access-controlled, vertically stacked storage is a recognized segment. Collector vehicles dwell for months. Retrieval is scheduled. Density and security drive the spec.
Parking operators
Attended urban valet operations run parking lifts on real daily turnover — Manhattan garages and dense-city operators move thousands of vehicles a day on stacker systems, with trained valets running every cycle. The systems also extend capacity in existing lots and structures where adding land is unavailable — the conversation is often about reclaiming stalls inside an existing geometry: a back row, an underused level, a constrained zone the original design left undercounted.
Lifts succeed wherever density is the value driver and a trained operator runs the cycle.
Where parking lifts are NOT the right fit
Honesty about where the tool fails is the point of an authoritative reference.
Unattended public self-service parking. Most parking lifts are designed for attended operation by a valet or trained operator. Airport short-term, retail, and event parking depend on random users entering and leaving on their own without a staff member running each cycle — environments where a lift introduces training, safety, and abuse risks beyond the system’s design envelope. Public-facing unattended applications more commonly point toward fully automated parking, a different category with different economics.
Sites with insufficient ceiling height. Most parking lifts require eleven to fifteen feet of total ceiling height, depending on vehicle envelope and configuration. A building shell with lower clearance requires renovation before a lift becomes feasible.
Very small projects. When a site has land to add a conventional stall at grade for less than the cost of installing a lift, the lift loses the math. Lifts earn their cost back through density on constrained sites. Where land is cheap and unconstrained, they exceed the spec the problem requires.
Vehicles outside the design envelope. The US Environmental Protection Agency reports[14] that the average new vehicle in model year 2024 weighed 4,354 pounds, with the average new pickup outweighing the average new sedan or wagon by about 1,700 pounds. In model year 2024, 66 percent of new vehicles were classified as trucks under NHTSA regulations. Insurance Institute for Highway Safety research[15] confirms the trend toward heavier vehicles is steady. Lift platforms have rated weight capacities and vehicle dimensional envelopes. Oversized SUVs, full-size vans, pickups with elevated rooflines, and vehicles above rated weight capacity are designed out of standard lifts. Specifying a platform that fits the actual vehicle mix in service today and ten years out is critical.
The system around the lift
The lift mechanism is one part of a complete parking system. Treating it as the whole system is the most common cause of project complications.
Structural and slab requirements
The slab and the structural frame carry the loads the lift introduces. Passenger vehicle garages require a 40 psf uniform live load and a 2,250 pound concentrated load[7] under the 2024 IBC. Mechanical parking structures without a continuous slab transfer load through the lift columns — those columns concentrate the same 2,250 pound per wheel design load at fewer anchor points, which is engineered differently than a continuous slab. Coordination with the structural engineer happens at the first sketch, well before permitting.
Parking structures are also among the shortest-service-life structures in the built environment[9], per ASCE — exposure to deicing salts, water, and freeze-thaw cycles attacks concrete and reinforcement. A lift installed in a parking structure inherits that environment. Specification matters.
Ceiling height and clearance
Total ceiling clearance is the sum of the lower vehicle, the platform thickness, the upper vehicle, and the mechanical clearance above the upper vehicle. The platform thickness and the mechanical clearance are fixed by the lift design. The vehicle heights are set by the use case. A residential mix that includes SUVs and pickups requires more clearance than a sedan-only dealership display unit.
Power, actuation, and controls
Hydraulic systems use a pump, a cylinder, hoses, and a fluid reservoir. Electromechanical systems use a motor and a screw, chain, or cable drive. Commercial installations typically draw three-phase service. Residential installations are often single-phase. The local Authority Having Jurisdiction reviews the electrical design as part of the permitting process under the National Electrical Code (NFPA 70) and local amendments.
Modern control systems offer key switches, card readers, fobs, remotes, and smartphone-integrated controls. Safety interlocks include presence sensors, photoelectric beams that detect a vehicle or person in the cycle path, and mechanical safeties that engage if power is lost. The governing safety standard for platform lifts in the United States is ASME A18.1, Safety Standard for Platform Lifts and Stairway Chairlifts[17], which serves as the basis for state, municipal, and other jurisdictional authorities in drafting regulations governing the installation, testing, inspection, maintenance, alteration, and repair of platform lifts. The standard is reissued on a three-year cycle. Many jurisdictions adopt a specific edition by reference — California, for example, enforces a different edition than New York State.
EV charging integration
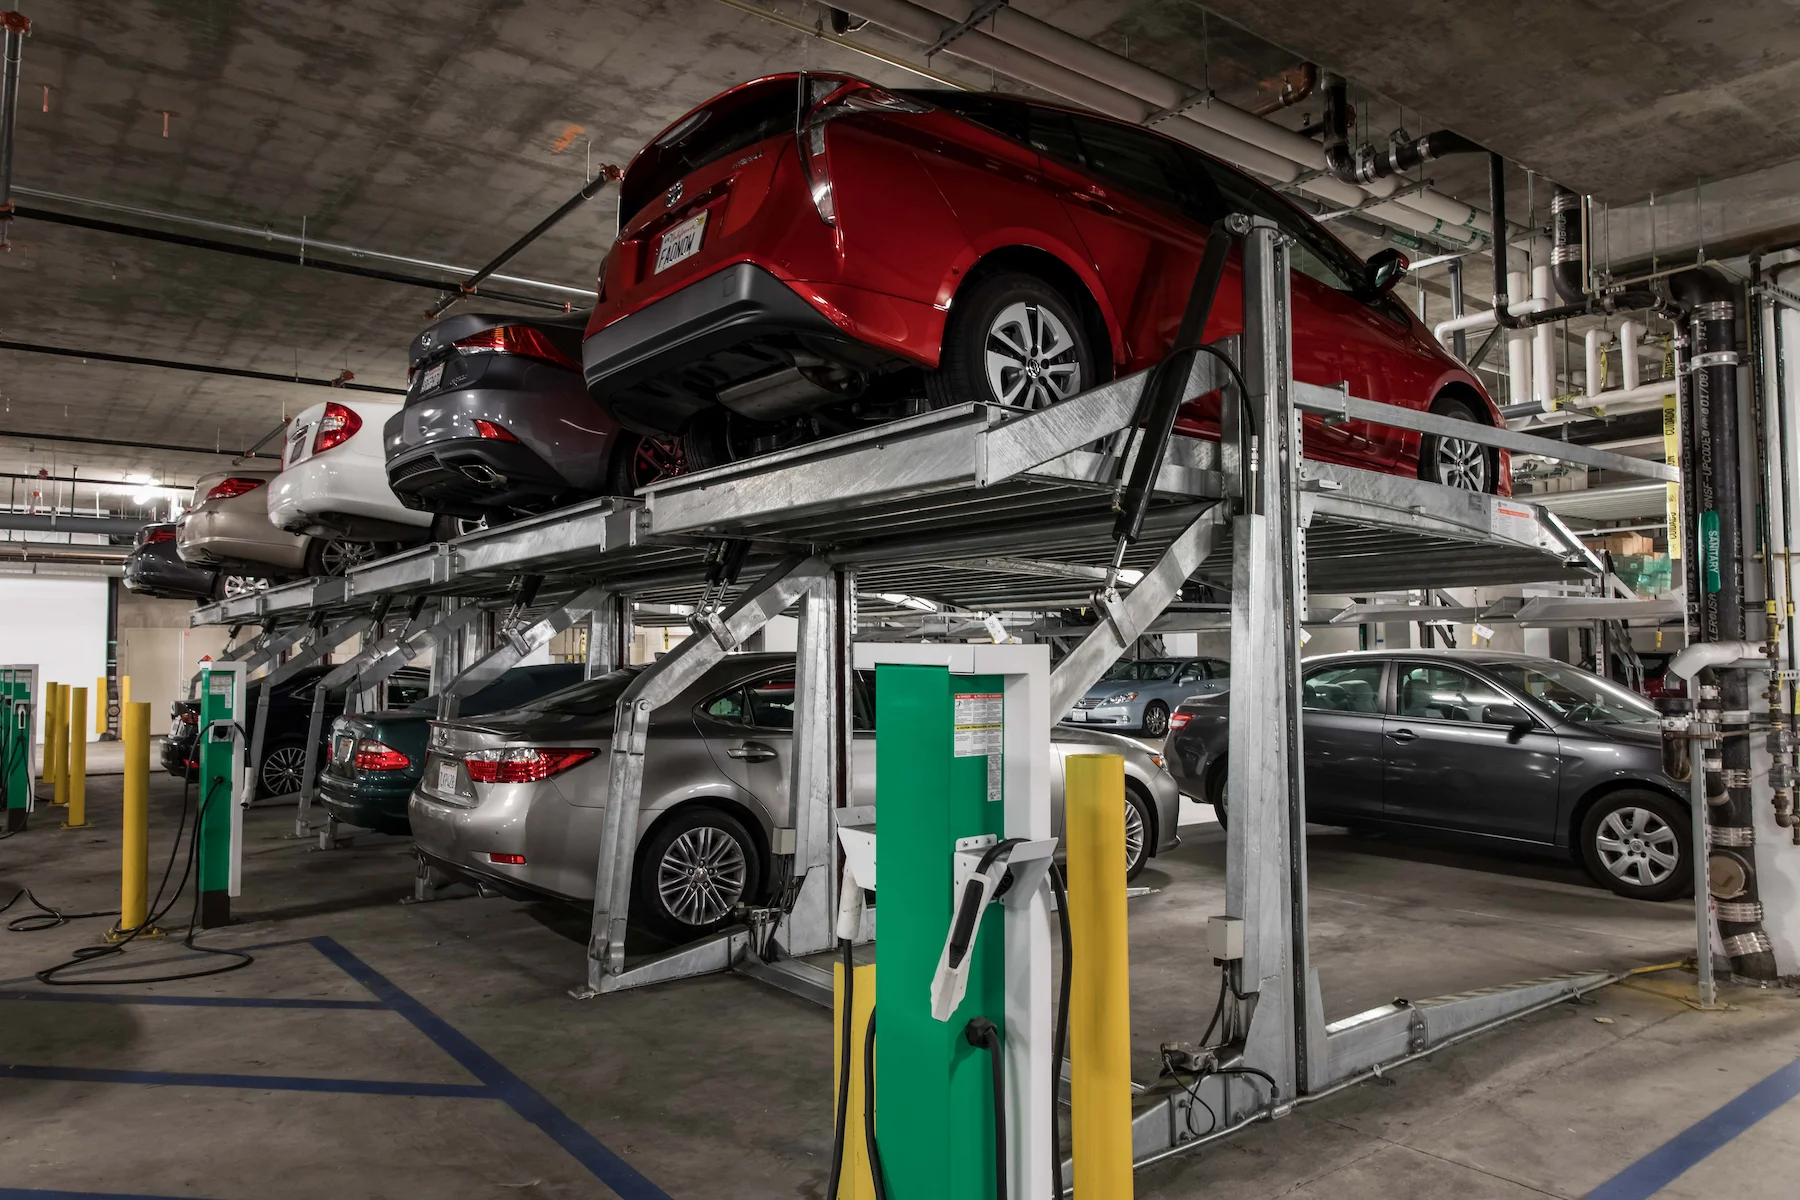
Charging at both the upper and lower stall is increasingly specified at design. The US Department of Energy’s Alternative Fuels Data Center[18] reports that Level 2 charging — the standard for long-dwell applications — operates at 208 volts in commercial installations on a dedicated 40-amp circuit per National Electrical Code Article 625. Nearly 80 percent of US public charging ports are Level 2. Integration requires routing the charging conductor through the lift mechanism without compromising the cycle, providing cable management that prevents pinch or drag damage, and coordinating the added electrical load with the building service. EV charging is a building-level conversation more than a lift-level one. The lift accommodates it; the building electrical design enables it.
Drainage, ventilation, and enclosure
A vehicle parked on an upper platform during a winter or wet-weather cycle carries water, road salt, and slush. Drainage handling at the platform and at grade is part of the design — runoff routed to the building’s drainage system rather than allowed to pool at the lower stall or anchor points. Enclosed parking applications require ventilation. The International Mechanical Code and ASHRAE 62.1 specify 0.75 CFM per square foot of parking deck[19] during occupied hours. With a sensor-based gas detection system, that rate can be reduced to 0.05 CFM per square foot when carbon monoxide and other gas concentrations are below threshold, ramping back up when they are exceeded. Lifts deploy as open structures, fully enclosed installations, or building-integrated assemblies — each enclosure choice cascades into ventilation, drainage, fire protection, and building code review.
Maintenance and service
A parking lift is a mechanical system that runs daily. Preventive maintenance — typically quarterly inspection and an annual service — is part of operating the asset. Expected service life with proper maintenance is fifteen to twenty-five years. Hydraulic systems require fluid management and seal service. Electromechanical systems require drive component inspection and lubrication. Local parts availability and the manufacturer’s service network coverage matter as much as the original purchase decision, particularly outside major metropolitan areas. The service model — manufacturer-direct versus third-party — should be evaluated alongside the equipment.
The structural conversation happens at the first sketch, well before permitting.
How to evaluate a parking lift system
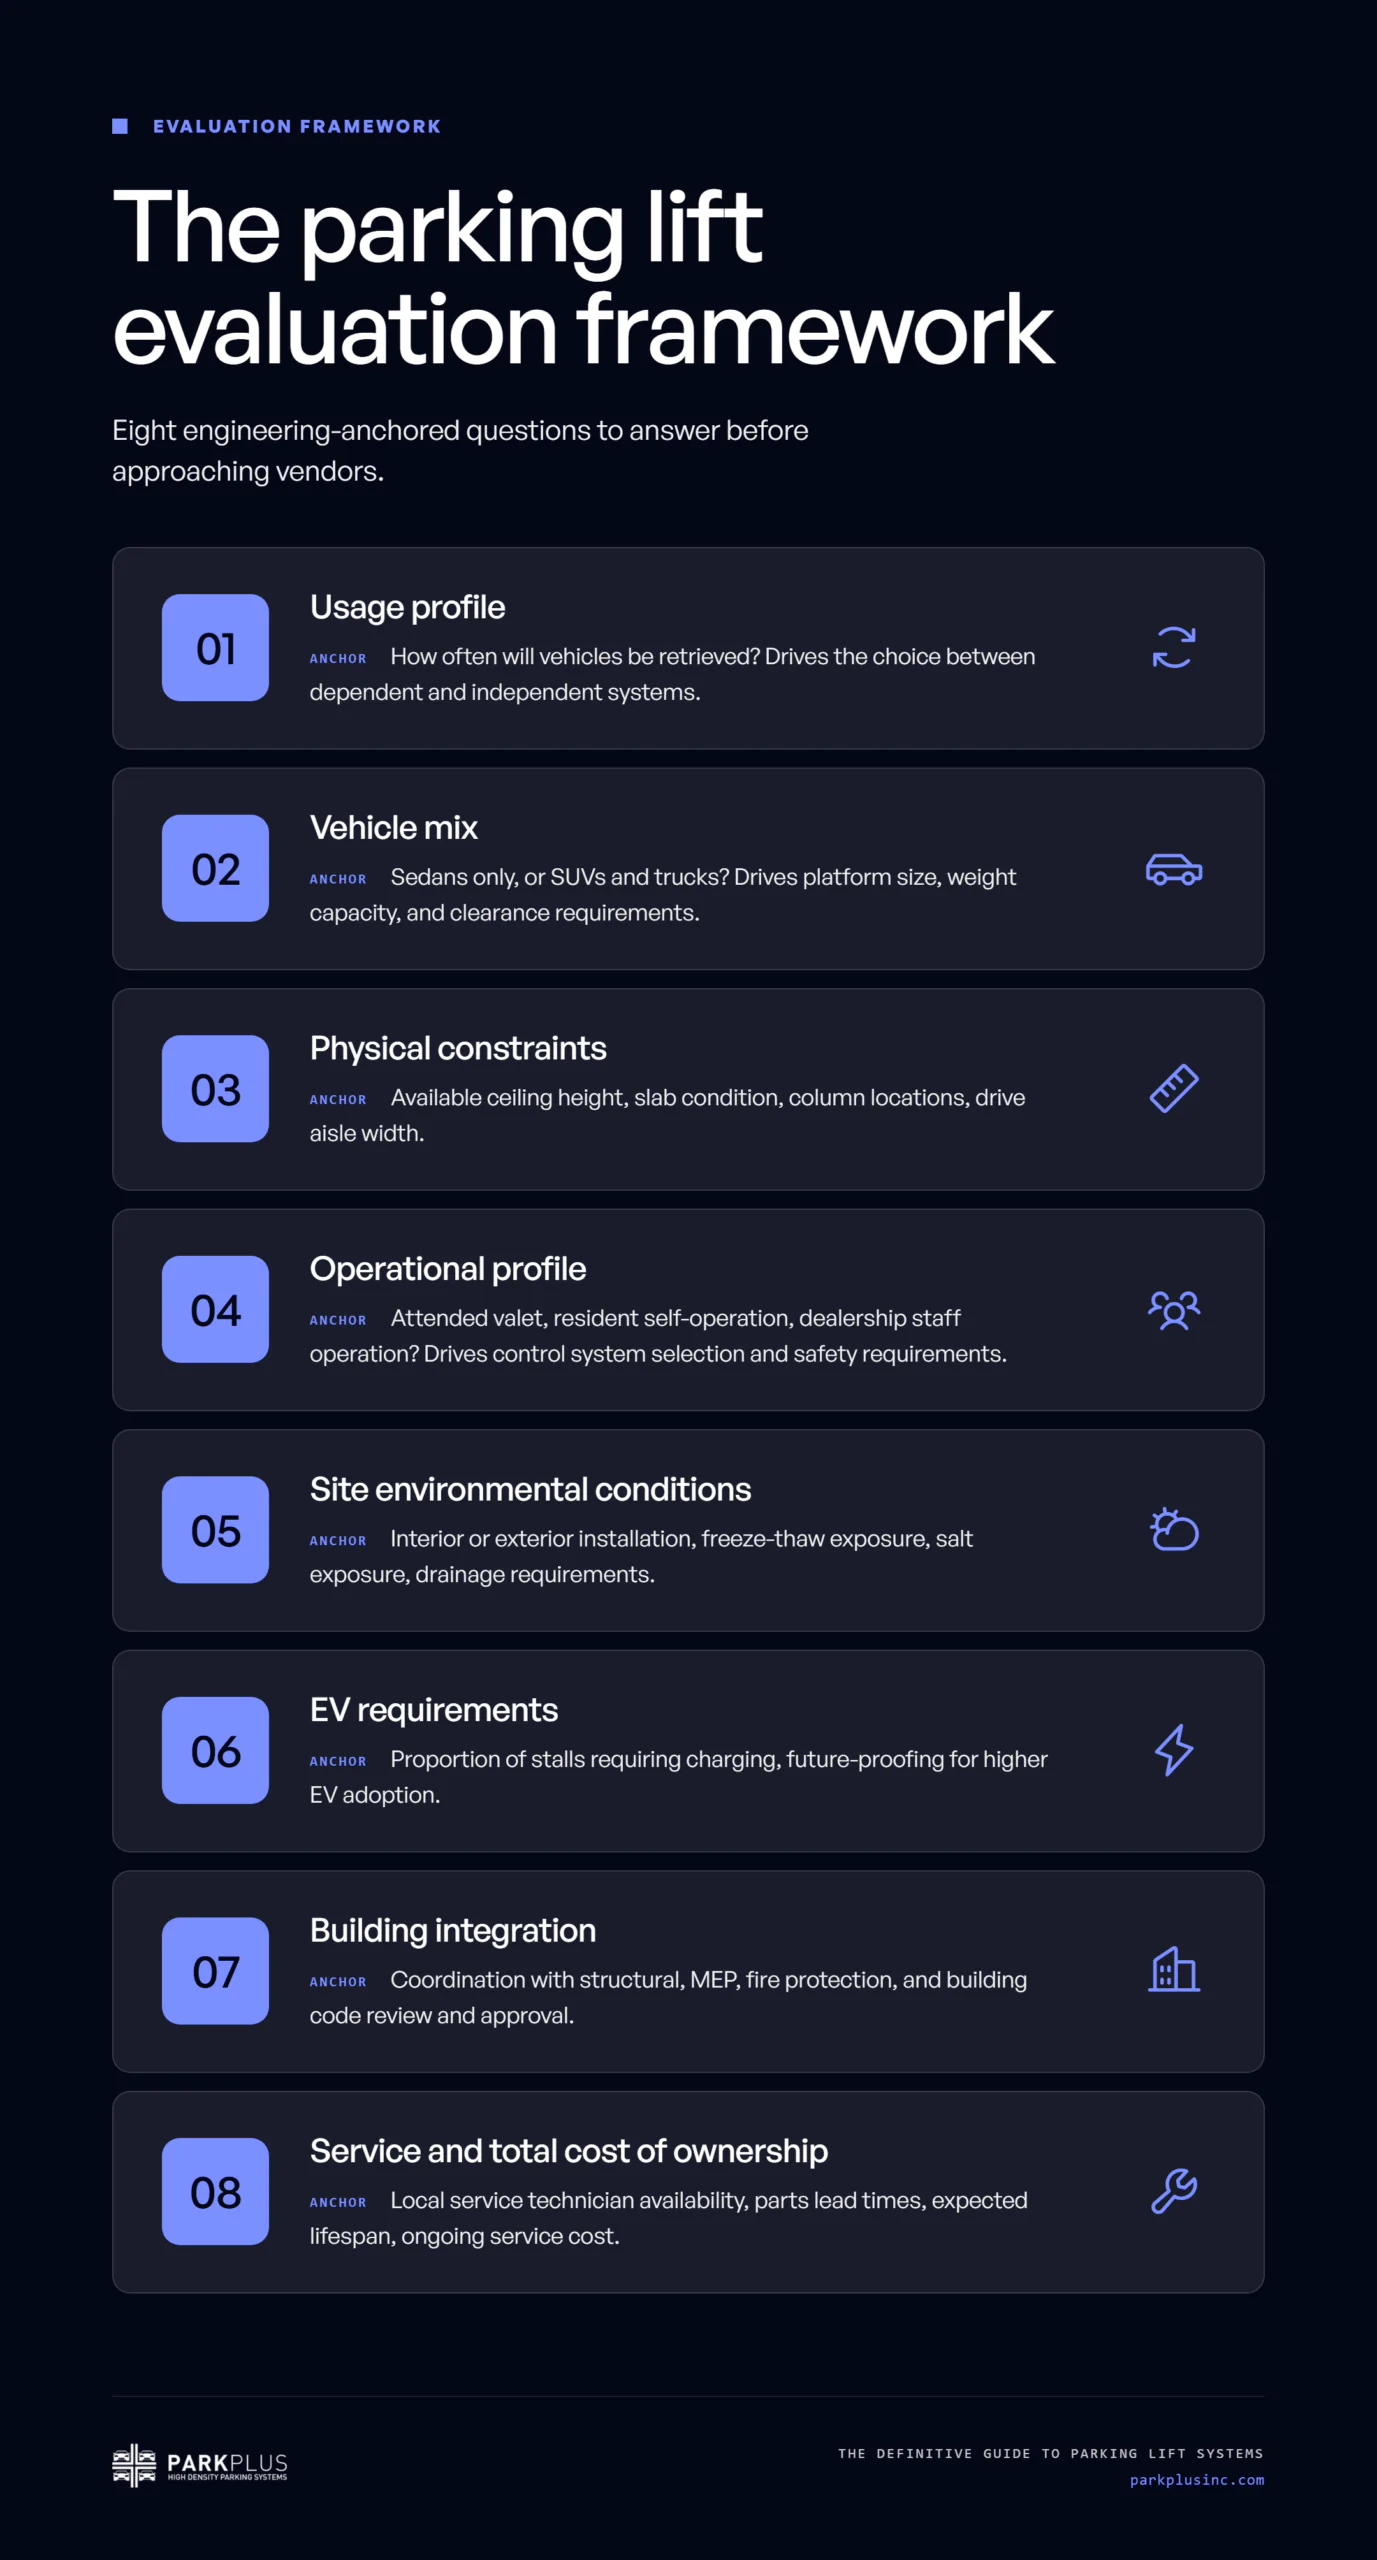
A parking lift specification is a fit assessment, not a product comparison. The questions below are the questions an architect, developer, dealership operator, or facility manager should answer before approaching vendors.
1. Usage profile
How often will each vehicle be retrieved? Daily commuting, weekly use, or long-term storage? A daily-commute application points toward independent-access systems where any vehicle can leave first. A storage application is well-served by dependent systems at lower cost. The number of cycles per day per stall is the operational figure that drives the rest of the conversation.
2. Vehicle mix
Sedans only, or SUVs, pickups, and vans? The platform size, weight capacity, and clearance envelope all derive from the vehicle mix the system will handle over its full service life. Given the documented trend toward heavier and larger vehicles, designing for today’s mix risks early obsolescence. The right design target is the vehicle mix in service today and ten years out — not the mix in the lot the day of the feasibility study.
3. Physical constraints
Available ceiling height, slab condition, existing column locations, drive aisle width. These are measurable. They constrain the configurations available before any product selection happens. A site with an existing eleven-foot ceiling and a stress-rated slab supports a different system than a site under design with no constraints set. Other layout inputs the design phase requires: clear ceiling height, column spacing, drive aisle geometry, in-rack fire suppression requirements, local seismic zone, and floor flatness data.
4. Operational profile
Attended valet, resident self-operation, or dealership staff operation? Each profile drives the control system selection — key switches for trained staff, card readers and smartphone controls for residents, supervised cycles for dealership inventory rotation. The operational profile also drives the level of safety redundancy specified.
A parking lift specification is a fit assessment, not a product comparison.
5. Site environmental conditions
Interior or exterior installation, freeze-thaw exposure, salt exposure on coastal or northern sites, drainage requirements. An exterior lift on a coastal site requires a different specification than an interior lift in a climate-controlled garage. Cold-region installations require additional consideration for drainage of accumulated water, snow, and road salt brought in on vehicles parked at elevation.
6. EV requirements
What proportion of stalls require charging today? What proportion will require it in ten years? Charging at both platform and grade adds cost and design complexity. Designing for higher EV share at the outset is cheaper than retrofitting later, particularly given the trajectory of EV adoption and the difficulty of routing new conductor through a lift mechanism already in service.
7. Building integration
Coordination with structural, mechanical, electrical, plumbing, fire protection, and accessibility design. The ADA includes a specific carve-out for mechanical access parking garages[20]: accessible parking spaces are not required where lifts are used to stack vehicles, but the facility must provide at least one accessible passenger loading zone at the vehicle drop-off and pick-up area. Code review at the local Authority Having Jurisdiction belongs in the project timeline from the start. Permitting varies by jurisdiction because there is no national building code specific to mechanical parking systems[24]; review proceeds under the IBC, AISC, ASCE, ASTM, and ASME A18.1 as applicable, with the local AHJ as the decision-making authority.
8. Service network and total cost of ownership
Capital cost is one component of total cost of ownership and rarely the largest over a 20-year lifecycle. The full picture includes capital, installation and commissioning, ongoing maintenance, energy consumption, expected lifespan, and service response. A premium installation backed by a thin service network is a maintenance problem waiting to surface. How quickly can a local technician respond? What are the parts lead times for common service items? How robust is the manufacturer’s service network in the project’s geography? The dedicated ROI article in this series handles total cost of ownership in detail; the framing question is the per-stall cost over the system’s full service life compared against the cost of building those same stalls into the structure at grade.
Frequently asked questions
What is a parking lift?
A parking lift is a mechanical device that raises a vehicle vertically so a second vehicle can park beneath it. The system stacks two, three, or four vehicles within the footprint of a single parking stall, increasing capacity without expanding the building. Parking lifts are used in auto dealerships, multifamily residential, luxury condos, hospitals, hotels, and storage facilities where land is constrained and long-dwell vehicle storage is the primary use.
How does a parking lift work?
The lift uses either a hydraulic system — a pump pressurizing a cylinder — or an electromechanical drive — a motor turning a screw, chain, or cable — to raise a platform that holds the upper vehicle. The driver positions a car on the platform, steps clear of the cycle path, and triggers the lift through a key switch, fob, card reader, or smartphone control. Safety interlocks including presence sensors and photoelectric beams confirm the cycle path is clear before the platform moves.
What is the difference between two-level, three-level, and four-level parking lifts?
A two-level lift, called a double stacker, holds one vehicle at grade and one above. A three-level lift, called a triple stacker, adds a second elevated platform. A four-level lift, called a quad stacker, adds a third. Ceiling clearance, slab loading, and column structure all scale with the number of levels. Double stackers are the most common configuration in the US market. Triple and quad systems are deployed in dealership inventory storage, car-collector facilities, and high-density multifamily.
What is the difference between dependent and independent parking lifts?
In a dependent system, the lower vehicle must be moved before the upper vehicle can be retrieved. In an independent system, either vehicle can be retrieved at any time, in any order. Most parking lifts in the US market are dependent because they serve long-dwell storage where retrieval order does not matter. Independent systems cost more and are specified where every user expects unconstrained access — for example, in luxury condos.
How much ceiling height is required for a parking lift?
Most parking lifts require eleven to fifteen feet of total ceiling height. The exact requirement is the sum of the lower vehicle height, the platform thickness, the upper vehicle height, and the mechanical clearance above the upper vehicle. Systems designed for sedans only require less clearance than systems sized to accommodate SUVs and full-size pickups. Ceiling clearance is one of the first specifications confirmed in any feasibility study.
Can parking lifts accommodate SUVs and trucks?
Yes, when specified for the intended vehicle mix. The average new US vehicle in model year 2024 weighed 4,354 pounds, and 66 percent of new vehicles were classified as trucks. Platforms are available in higher weight capacities and larger dimensional envelopes to handle SUVs, pickups, and crossovers. Specifying for the actual vehicle mix the system will see over its full service life — not the mix in the lot today — is critical to avoiding obsolescence.
Can parking lifts include EV charging?
Yes. Charging at both the upper platform and the grade-level stall is increasingly specified at design. The integration requires routing the conductor through the lift cycle without compromising motion, cable management that prevents damage, and coordination with the building’s electrical service. Most installations use Level 2 charging at 208 volts on a dedicated 40-amp circuit per National Electrical Code Article 625, consistent with US Department of Energy guidance for long-dwell applications.
How long do parking lifts last?
With proper preventive maintenance, parking lifts have an expected service life of fifteen to twenty-five years. Maintenance typically includes quarterly inspection and an annual service. Hydraulic systems require fluid and seal management. Electromechanical systems require drive component inspection and lubrication. Service life depends heavily on the environmental conditions of the installation — exposure to deicing salts and moisture shortens it.
Does a parking lift require ongoing maintenance?
Yes. A parking lift is a mechanical system that operates daily and is governed by ASME A18.1, the Safety Standard for Platform Lifts and Stairway Chairlifts, which sets the inspection, testing, and maintenance framework adopted by state and local jurisdictions. Service intervals, qualified-technician requirements, and inspection cycles are jurisdiction-specific. Local parts availability and service network coverage should be evaluated alongside the original equipment selection.
What is the typical ROI for a parking lift?
ROI depends on the building type, the cost of the alternative — building stalls at grade or in structured parking — the number of stalls recovered, and the operational uplift. A dedicated article in this series handles ROI calculation in detail. The framing question is the per-stall cost over the system’s full service life compared against the cost of building those same stalls into the structure at grade — particularly given that structured parking averages $52,000 per space above grade and $73,000 underground in major US cities.
References
- UCLA Institute of Transportation Studies — No Such Thing as Free Parking
- NYC Zoning Resolution Section 25-62 — Size and Location of Parking Spaces
- Victoria Transport Policy Institute — Parking Management Strategies, Evaluation and Planning
- Victoria Transport Policy Institute — Comprehensive Parking Supply, Cost and Price Analysis
- IPMI / BPA — Technology Glossary for Parking Professionals
- National Parking Association — Automated Parking
- ICC Digital Codes — IBC 2024 Chapter 16 Structural Design
- SK Ghosh Associates — Understanding Live Loads in Parking Garages
- ASCE — Structural Renovation of Parking Garages
- NADA Data — National Automobile Dealers Association Annual Report
- Urban Land Institute — Shared Parking, Third Edition
- Institute of Transportation Engineers — Parking Generation Manual 6th Edition
- Watry Design — Solving the Healthcare Parking Puzzle
- US EPA — 2025 Automotive Trends Report (Model Year 2024 Data)
- Insurance Institute for Highway Safety — Vehicle Weight and Safety Research
- American Hotel & Lodging Association — State of the Hotel Industry
- ASME — A18.1 Safety Standard for Platform Lifts and Stairway Chairlifts
- US Department of Energy / Alternative Fuels Data Center — Electric Vehicle Charging Stations
- Brucker Co. — Parking Garage Ventilation and Code Requirements
- US Access Board — ADA Chapter 5: Parking Spaces
- ADA.gov — Accessible Parking Spaces
- ADA.gov — Compliance Brief: Restriping Parking Spaces
- ParkPlus — Mechanical Stacker Parking Lifts
- ParkPlus — Building Codes for High-Density Parking Systems